
Building Location And Height-To-Boundary Certificates In Auckland: When Do You Need Them?
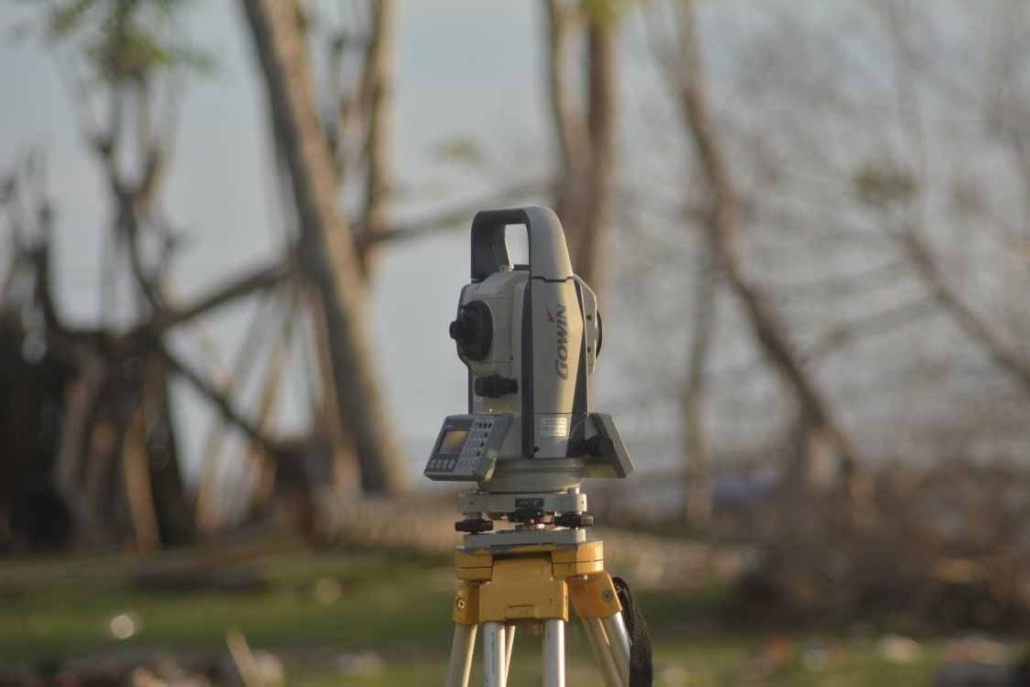
Setting a building out accurately before construction is important. Confirming that it has been built in the correct position is equally important.
On Auckland projects, a surveyor may be asked to provide building location certification, height-to-boundary certification, or both. These surveys give the project team and council accurate measurements showing how the constructed building relates to the approved plans, property boundaries and relevant height controls.
For builders and owners, the best time to understand these requirements is before construction reaches the point where an error becomes difficult to correct.
We provide building set-out and certification services for Auckland projects, helping confirm the position, level and boundary relationships of new structures during construction.
What Is A Building Location Certificate?
A building location certificate confirms the position of a building on its site.
The surveyor measures the constructed building and compares its position with the approved building consent plans and the legal property boundaries. Depending on the project requirements, finished floor level may also form part of the certification.
This provides independent survey information showing that the structure has been positioned as intended.
Building location certification can be particularly important when:
- A building sits close to a boundary
- Yard or setback requirements are tight
- The section is irregularly shaped
- Several dwellings are being constructed on one development
- There is limited room for positioning error
- Council requires certification as part of the project
The exact requirements should be checked for the particular consent and development.
Building Set-Out And Building Certification Are Different
Set-out happens before or during construction.
A building set-out survey takes positions from the approved drawings and marks them accurately on the physical site. It tells the builder where foundations, building corners, gridlines or other elements need to go.
Building location certification works in the other direction.
Once enough of the structure has been built to establish its position, the surveyor measures what is there and confirms how it compares with the approved design.
Set-out is preventative. Certification is confirmatory.
Using both gives the project a clear chain from approved plan to physical construction.
Why Legal Boundaries Need To Be Reliable
Building location has little meaning if the legal boundary used as the reference is uncertain.
A fence is not automatically the legal property line. Old pegs may have been disturbed or removed, particularly on established residential sites. This becomes important when a proposed dwelling has relatively small setbacks from neighbouring land.
Where boundary certainty is required, a residential boundary survey can establish the correct legal position before building set-out or certification takes place.
This reduces the risk of discovering later that a structure was positioned using an assumed boundary rather than the surveyed one.
For compact Auckland developments, that distinction can be critical.
What Is A Height-To-Boundary Certificate?
A height-to-boundary certificate deals with the vertical relationship between a building and nearby property boundaries.
Auckland planning controls can limit how high parts of a building may extend in relation to a boundary. The purpose of these controls includes managing building scale and effects such as shading and dominance on neighbouring sites.
Depending on the property and planning rules, the relevant height plane may rise away from the boundary at a specified angle from a defined starting height.
The surveyor measures the relevant boundary position and building elements, then compares the constructed result against the applicable approved information or control.
A certificate can provide the project team with clear measured evidence of that relationship.
Why Height Compliance Can Be Hard To Judge By Eye
A roof may look comfortably inside the permitted envelope from ground level but still be close to the relevant limit once the measurements are calculated properly.
Small differences can matter when:
- The building is close to the boundary
- The roof form is complex
- The land slopes
- Finished levels differ across the site
- Architectural features project towards the boundary
- The design has been intentionally taken close to the allowable envelope
Surveying removes the guesswork.
Accurate site levels are important here too. This is one reason a detailed survey at the start of a project can influence decisions right through to certification. Our guide on why a land survey should come first before a new build explains how levels, contours and boundaries establish the basis for later design and construction work.
When Should Certification Be Arranged?
Timing depends on what needs to be certified and the stage of the build.
For building location, the survey needs enough constructed information to measure the building position accurately. That may be possible relatively early in the construction programme.
Height-to-boundary certification generally needs the relevant building elements to be sufficiently complete to measure their true position and height.
The best approach is to check the consent requirements and coordinate with the surveyor before reaching that stage.
Waiting until the entire building is completed can create unnecessary risk. If a problem is identified earlier, the builder and design team may have more options available to resolve it.
What Happens If The Building Does Not Match The Approved Plans?
Construction tolerances and site realities mean completed work should be checked rather than assumed to match the drawings.
If survey measurements identify a material difference, the next step depends on the nature of the issue. The builder, architect, planner, engineer or council may need to review the result and determine what response is required.
The surveyor’s job is to provide reliable measurements and documentation.
This is one of the broader ways surveyors support the whole project team. Our article on working with builders, architects and engineers looks at how accurate survey information connects design decisions with what is happening on site.
The key is to identify discrepancies while there is still time to deal with them sensibly.
Finished Floor Levels Can Also Matter
Building position is only one dimension of compliance. Levels can matter too.
An approved design may specify a finished floor level for reasons related to planning, drainage, flood risk or building design. If that level changes during construction, it can influence several other parts of the project.
Building location certification may therefore include checks against the approved finished floor level where required.
This highlights why surveying should be viewed as a connected process. Initial topographic data establishes existing levels. Set-out transfers design levels to the site. Certification then checks the finished construction against the approved information.
Tight Auckland Sites Leave Less Room For Error
Building location and height controls become particularly important as development gets tighter.
Townhouses, infill housing, minor dwellings and redevelopment of established sections can place buildings relatively close to legal boundaries. Designs may also be working carefully within site coverage, yard, outlook or height constraints.
On these projects, a small positioning difference can have a bigger effect than it would on a large open section.
Accurate set-out and timely certification give builders and owners better visibility before the project reaches completion.
Get The Surveyor Involved Before You Need The Certificate
The best outcome is usually achieved when certification is considered as part of the construction programme rather than arranged at the last minute.
We can assist with building set-out, building location certification, height-to-boundary checks and wider construction surveying across Auckland.
If your consent requires certification, or your building is being constructed close to a boundary or planning limit, talk to us before that stage of the build. We can confirm what survey information is needed and arrange the work at a point that makes sense for your project.
A certificate may be produced near the end of a particular construction stage, but the accuracy behind it starts much earlier.

