
Set-Out Surveys Explained: Why Accurate Building Set-Out Matters Before Construction Starts
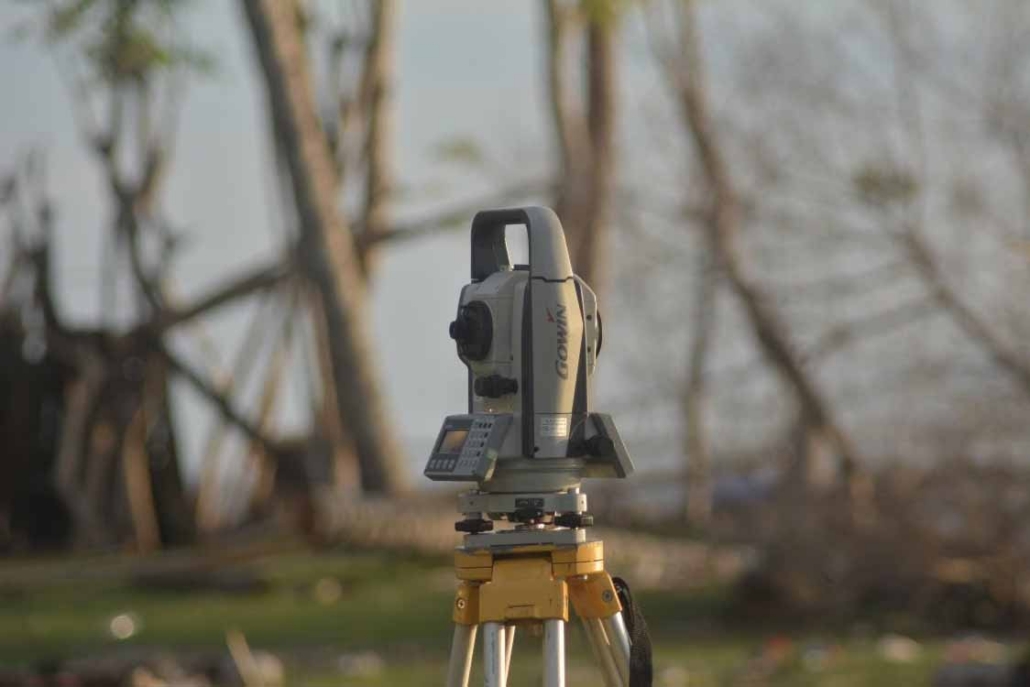
A building can be well designed, fully consented, and ready to go, but it still has to be placed correctly on the ground. That is where a set-out survey becomes essential.
Set-out is the stage where approved plans are translated into real positions on site. It tells the builder exactly where the building, foundations, walls, accessways, services, or other works need to be constructed. If the set-out is wrong, the consequences can be serious. A small error at the start can lead to boundary issues, failed inspections, redesign, delays, and costly rework.
We work with builders, architects, engineers, developers, and property owners who need certainty before construction begins. A set-out survey gives the project team that certainty by connecting the approved design with the actual land.
What Is A Set-Out Survey?
A set-out survey marks the position of proposed works on site using accurate survey measurements. This may include pegs, marks, offsets, reference points, or digital information that builders use during construction.
For a residential project, set-out may involve marking the location of:
- Building corners
- Foundation lines
- Gridlines
- Finished floor levels
- Driveways and accessways
- Retaining walls
- Drainage and service alignments
- Boundary-related offsets
For civil or subdivision works, set-out can include roads, kerbs, drainage lines, earthworks levels, service routes, and other infrastructure.
The purpose is to make sure construction happens in the right place, at the right level, and in line with approved plans.
Why Set-Out Accuracy Matters
Construction relies on sequence. Foundations are set first. Walls follow. Services are installed. Driveways, retaining, drainage, and landscaping then fit around those works. If the first positions are wrong, the mistake can flow through the rest of the project.
A poor set-out can create problems such as:
- Buildings too close to boundaries
- Non-compliance with approved consent plans
- Incorrect foundation or slab position
- Drainage lines clashing with structures
- Driveways or accessways in the wrong location
- Disputes with neighbours
- Rework during construction
This is why construction surveys should be treated as a practical risk control step, not an optional extra. Accurate set-out helps the builder work with confidence and gives the owner a clearer path through construction.
Set-Out Starts With Good Site Information
A set-out survey is strongest when the earlier survey work has been done properly. Before construction starts, the design should already be based on accurate boundaries, levels, contours, and site features.
If the design was prepared from poor site information, set-out may reveal problems that should have been picked up earlier. For example, the proposed building may be closer to a boundary than expected, levels may not match the design assumptions, or the site may require different retaining or drainage treatment.
This is why an early topographic survey is often so important. It gives the design team the right information before consent and construction decisions are made.
Our blog on Before You Build: Why A Land Survey Should Come First explains this early-stage value in more detail. The better the information is before design, the smoother the set-out stage usually becomes.
Boundary Issues Can Create Expensive Delays
Set-out and boundaries are closely connected. If a building is close to a legal boundary, there is little room for error.
This is especially important on compact urban sites, cross lease properties, infill developments, and projects with tight setbacks. Existing fences may not reflect the legal boundary. Old pegs may be missing. Neighbouring structures may be close. If the survey position is assumed rather than confirmed, the project can be exposed to risk.
A boundary survey can confirm the legal limits of the site before set-out begins. That helps make sure building positions, setbacks, and site works are based on the correct information.
For property owners, this can prevent a difficult situation later. For builders, it reduces the chance of being asked to move or adjust work after construction has already started.
How Set-Out Supports Builders
Builders need clear, reliable marks on site. They are dealing with excavation, foundations, materials, subcontractors, site access, and timing. They should not be left guessing where key elements need to go.
A good set-out survey helps builders:
- Position the building footprint accurately
- Follow the approved design
- Check levels before construction progresses
- Reduce rework
- Coordinate with engineers and inspectors
- Keep the site moving
Set-out also gives builders a record of how the design was transferred to the ground. This can be valuable if questions arise during inspections or later stages of the project.
How Set-Out Supports Engineers And Designers
Set-out is not only useful for the builder. Engineers and designers also rely on accurate on-site positioning to make sure their plans are being delivered correctly.
For example, foundation design may depend on exact levels and building location. Stormwater and wastewater design may depend on pipe gradients, routes, and connection points. Retaining walls may need to sit in specific positions to support the design safely.
If the set-out identifies a mismatch between the approved plans and site conditions, that issue can be addressed before construction progresses too far. This is far better than discovering the problem after work has already been built.
Set-Out In Subdivision And Civil Works
Set-out surveys are also important in subdivision and land development projects. Roads, accessways, drainage systems, service trenches, earthworks, retaining, and lot infrastructure all need accurate positioning.
For projects involving new lots, subdivision surveying often carries through from early planning into construction support and final documentation. The approved plan must become a workable physical layout on the ground. Set-out helps make that happen.
This is especially important where there are consent conditions to satisfy before titles can be issued. If the works are not built correctly, final sign-off can become harder than it needs to be.
Set-Out And Building Location Certification
In some projects, building location certification may also be required. This confirms that the building has been positioned in accordance with the approved plans or relevant requirements.
This can be important for council, lenders, project teams, and property owners. It provides confidence that the building has not drifted from the approved position during construction.
Set-out helps prevent those issues early. Certification helps confirm the outcome later.
When Should You Arrange A Set-Out Survey?
A set-out survey should be arranged before the relevant construction work begins, and after the latest approved plans are available.
Timing matters. If the survey is arranged too late, the builder may already be waiting. If it is arranged before drawings are final, the set-out may need to be updated. Clear communication between the owner, builder, surveyor, engineer, and designer helps avoid unnecessary delays.
It is also important to make sure the surveyor has the correct plans, consent documentation, site access details, and any relevant engineering information before the site visit.
Talk To Us Before Construction Starts
Set-out surveys are one of the practical steps that protect a construction project from avoidable errors. They help ensure the approved design is positioned correctly, give builders confidence on site, and reduce the risk of boundary or compliance issues.
We can help with construction surveys, boundary surveys, topographic surveys, and subdivision surveying for residential, civil, and land development projects.
If you are preparing to build, arrange the set-out before work starts on the ground. A small amount of precision early can prevent a much bigger problem later.

